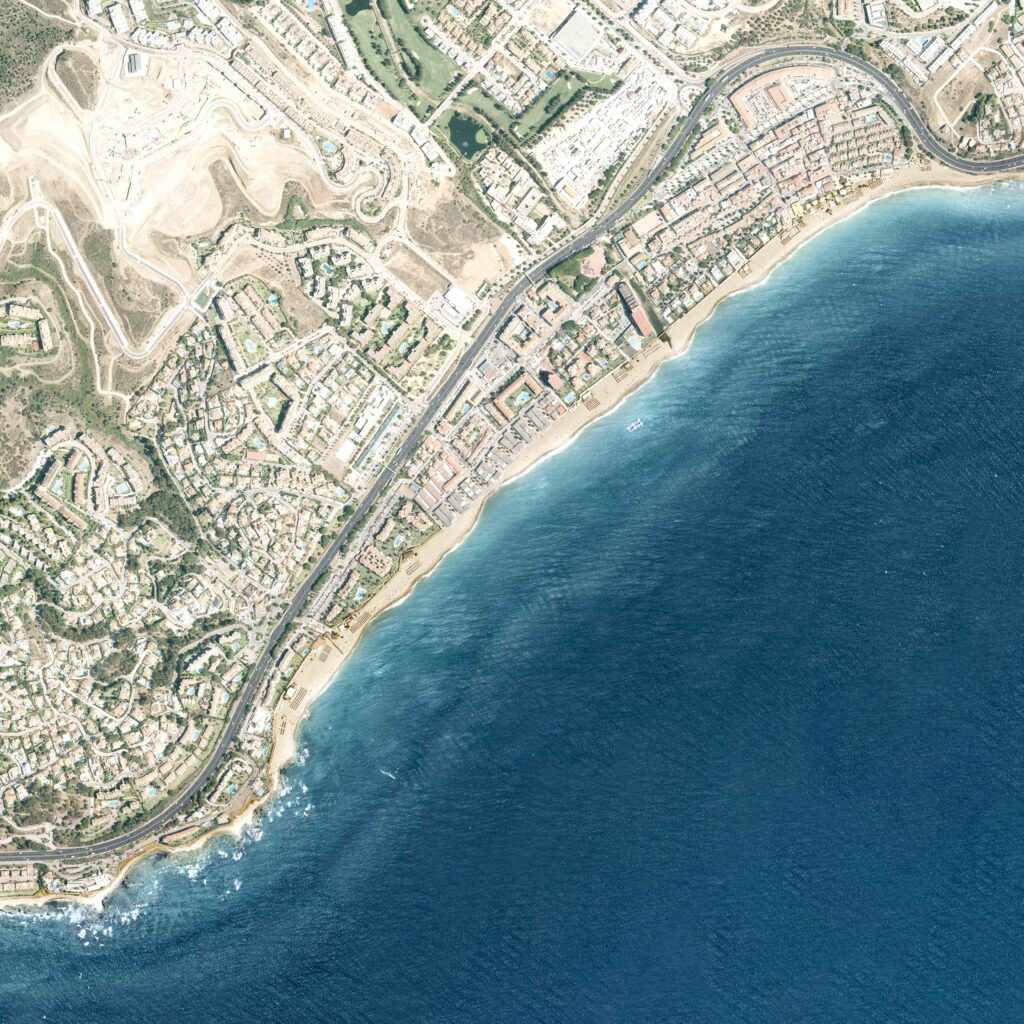
La Butiplaya is a small seaside neighbourhood in La Cala de Mijas, where this apartment occupies the second floor of a residential building just 150 metres from the beach. The setting captures the calm rhythm of a coastal town, where the proximity to the sea quietly defines the way clients live.
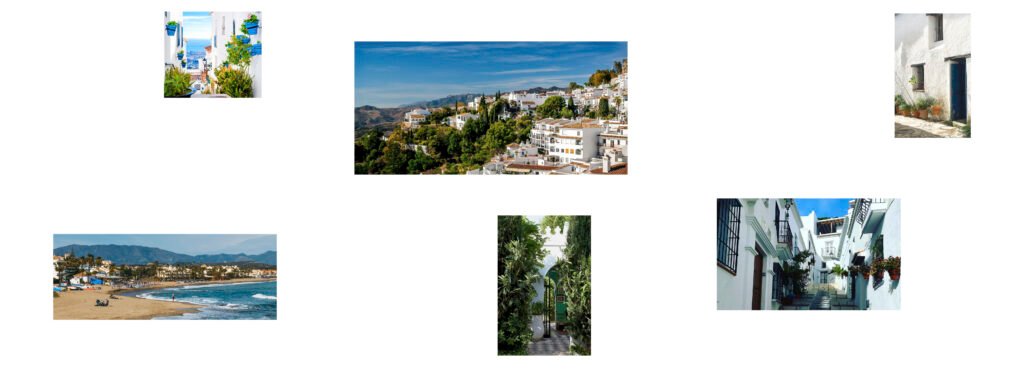
Being the first project as 37º, and the childhood home of one of the founders, many of the ideas brought to life here had been taking shape over the years through conversations and dreams.
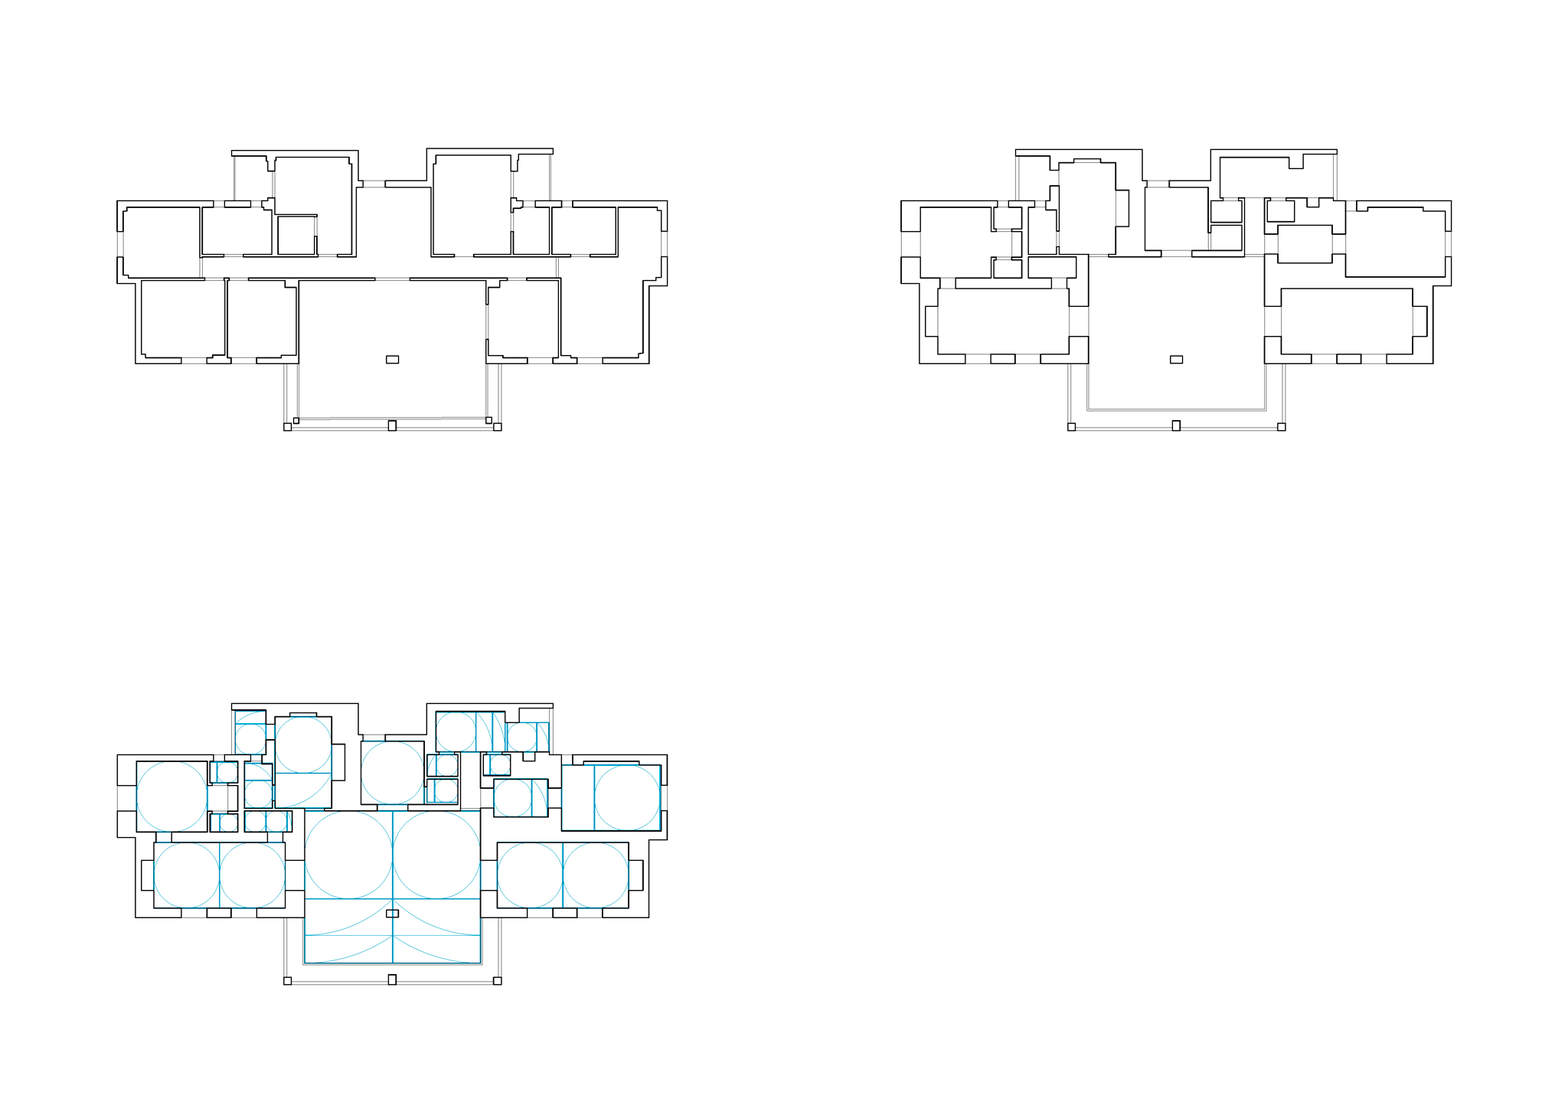
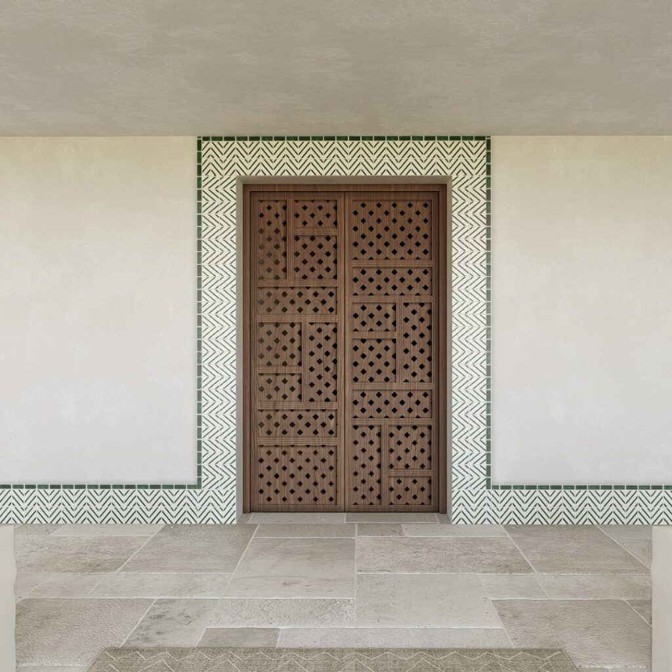
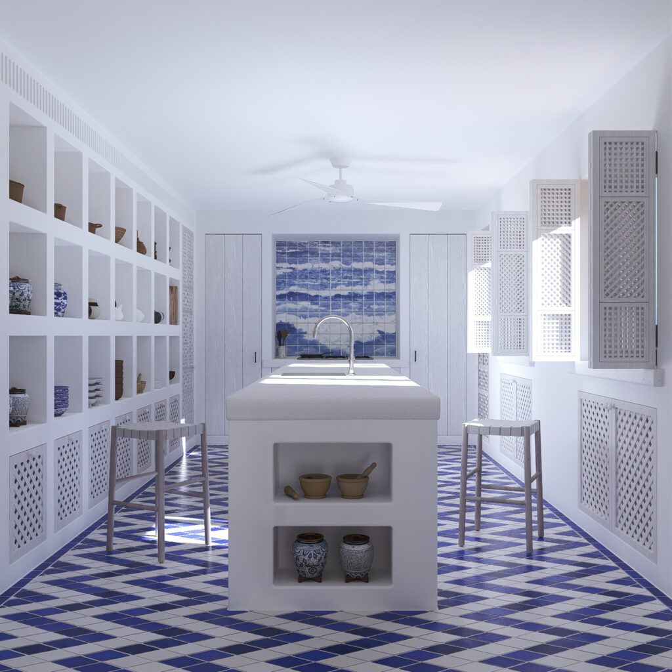

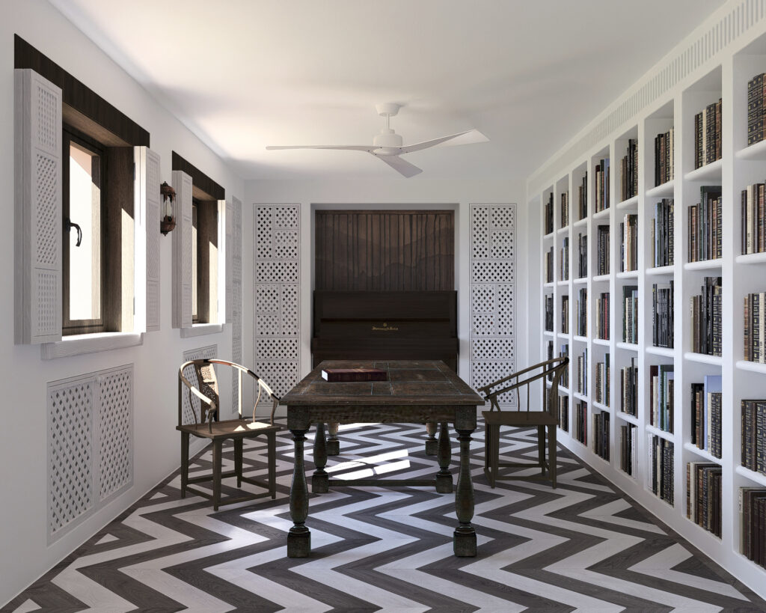
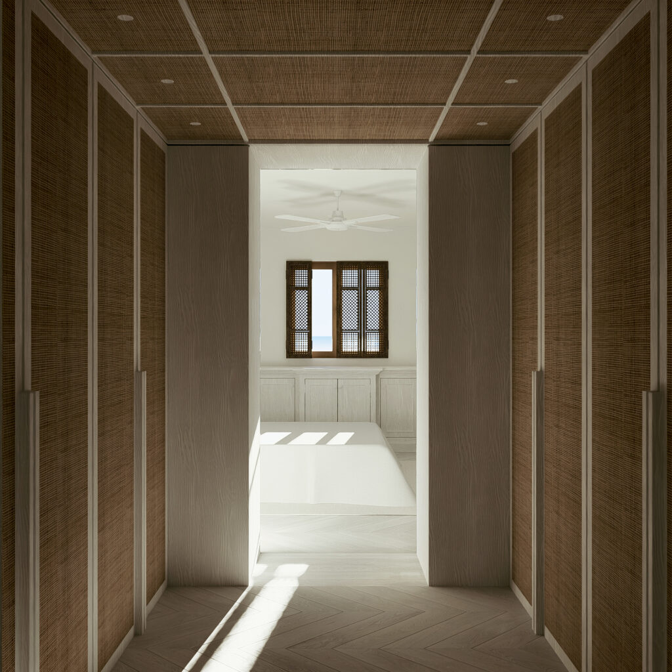
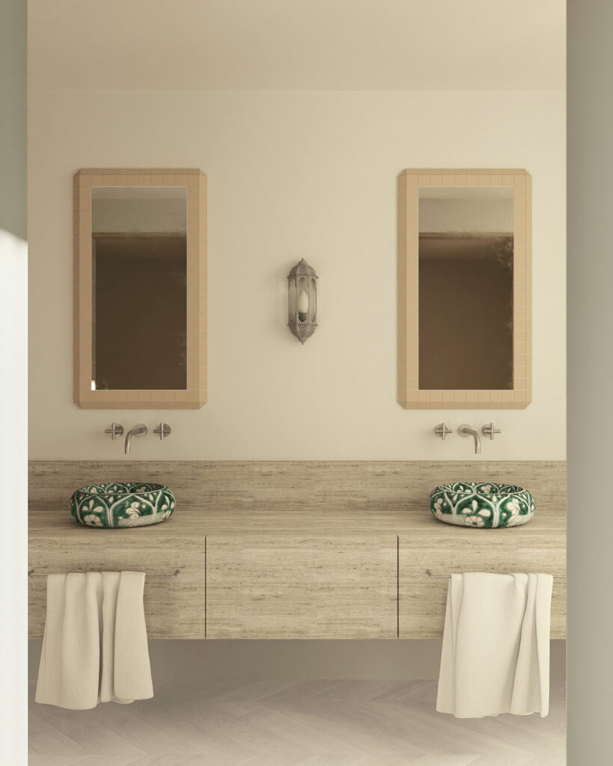

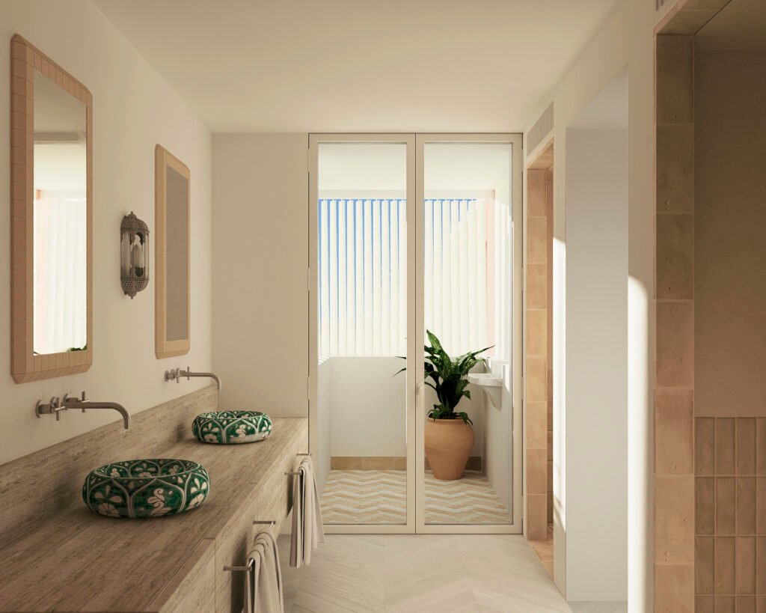
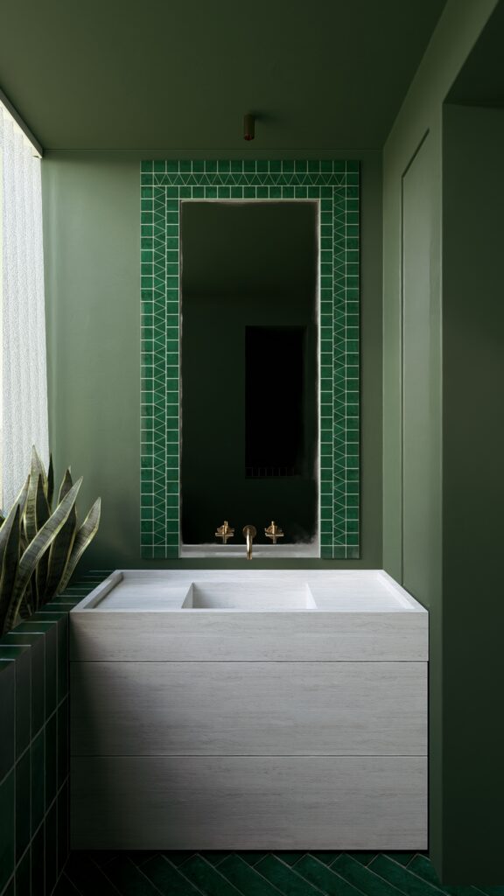
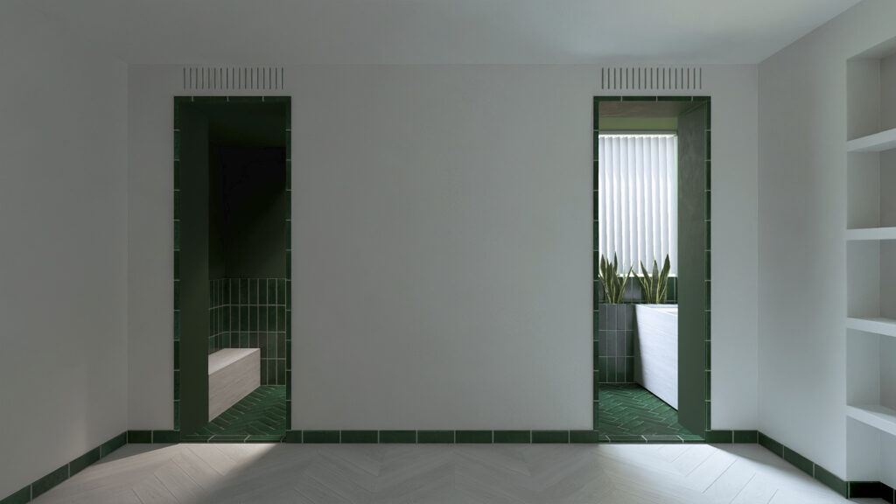
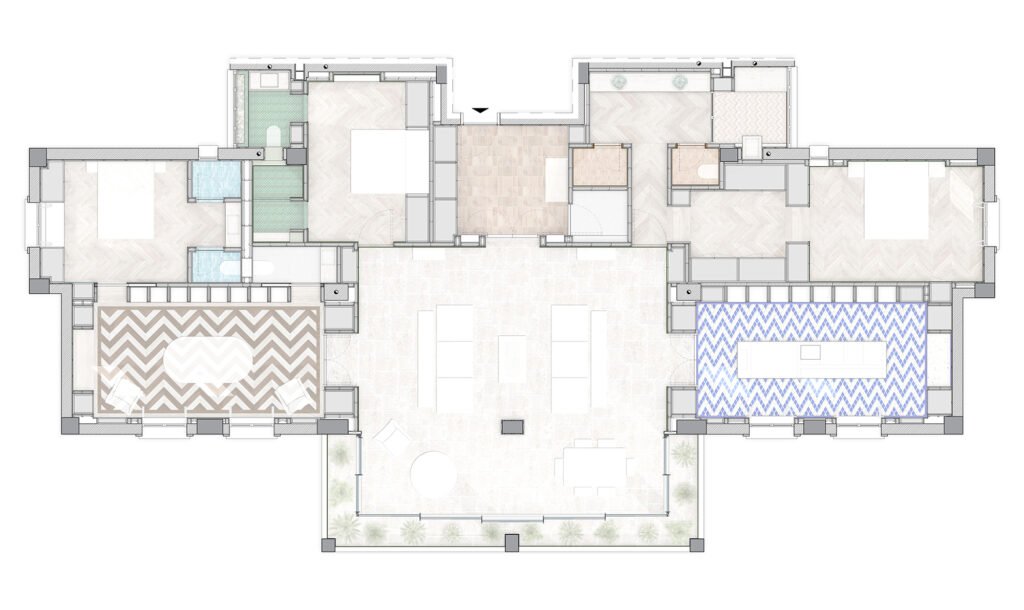
Originally built by combining two apartments, the house had evolved into a series of small rooms arranged along a corridor. After the children left, nearly half of the property went unused.
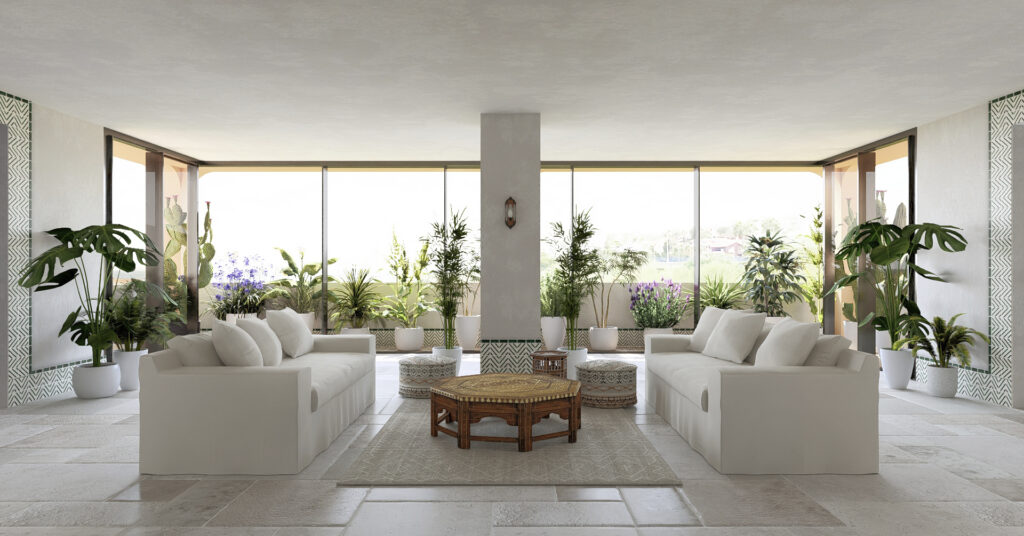
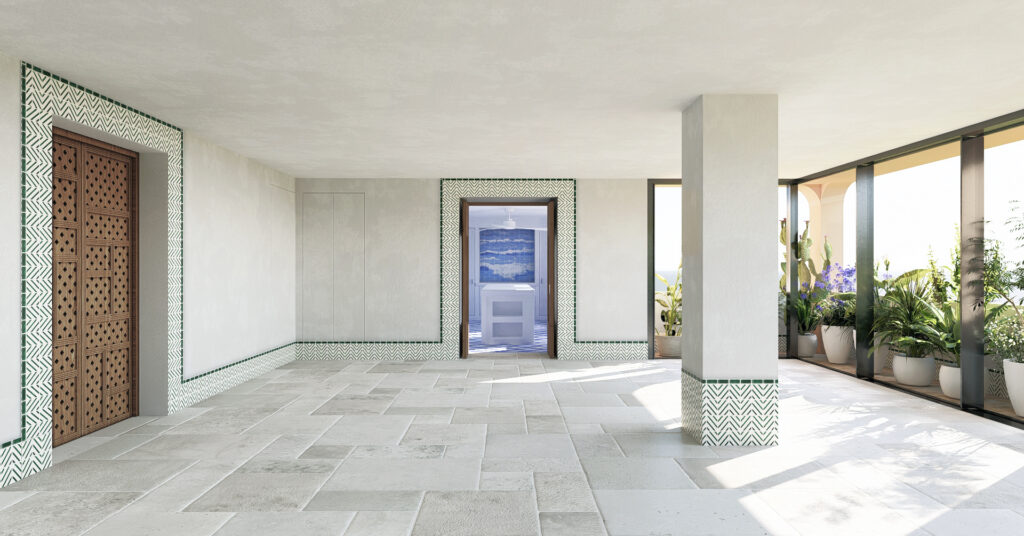
The proposal shifts the sleeping quarters to the rear, maximizing and interconnecting the common areas along the longitudinal axis, allowing views to extend from end to end and towards the sea.
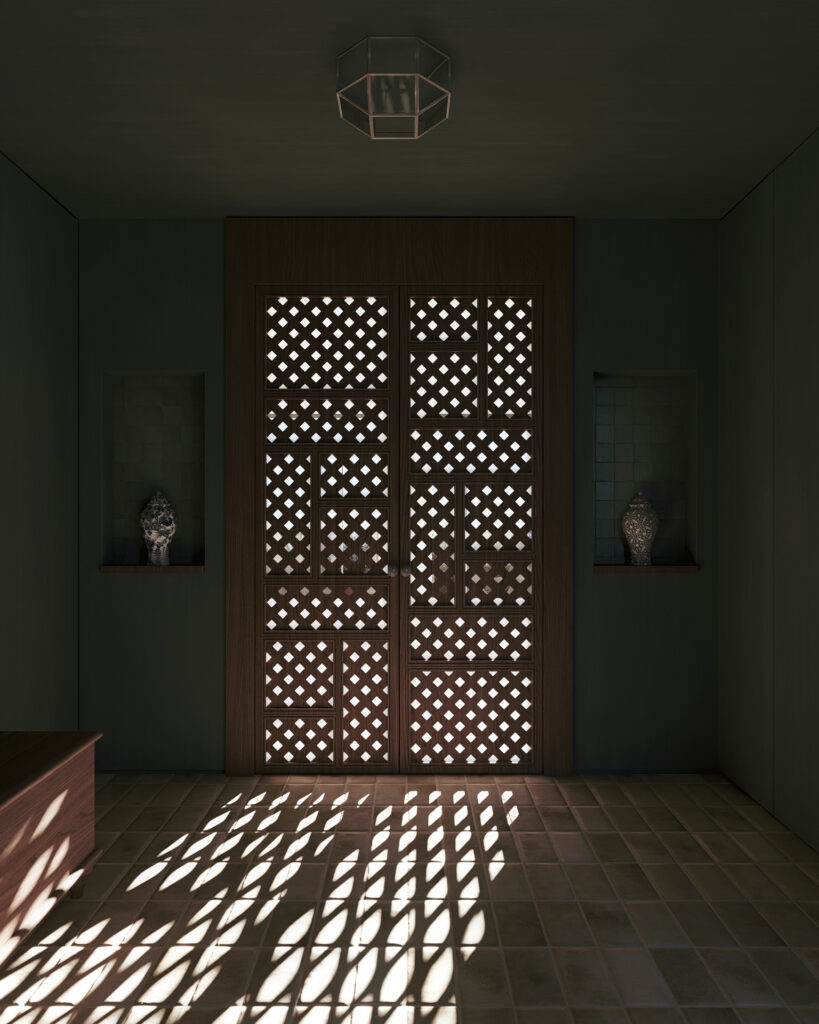
Upon entering the apartment, a transitional threshold leads directly into the living room, an interior “courtyard” that gathers light, opens to the sea and connects the rest of the rooms.
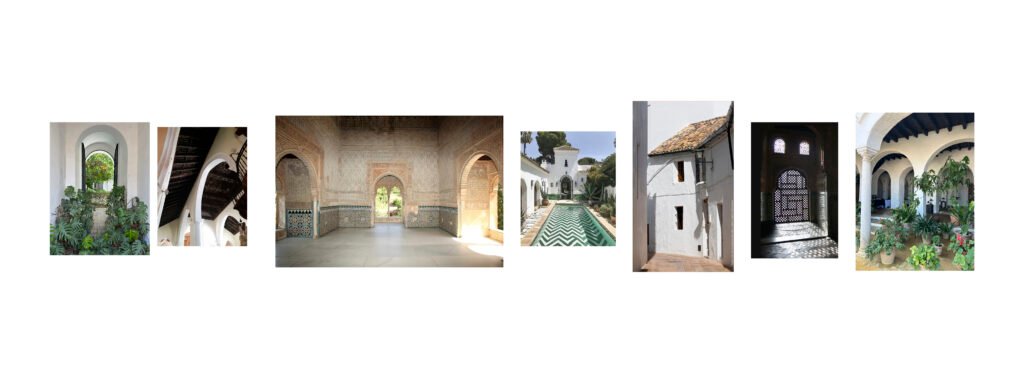
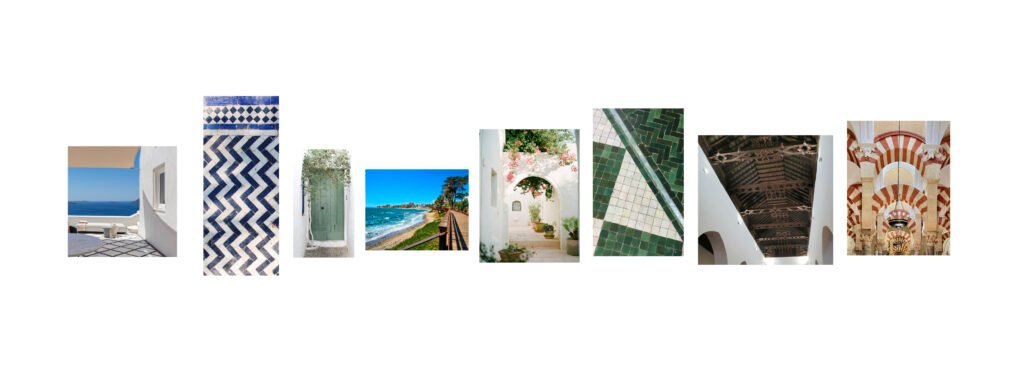
The whole arrangement was inspired by the traditional circulation from zaguán to patio to rooms, characteristic of the casa-patio typology so present in Andalusian architecture, here reimagined within an apartment.
EL BUTIPISO
private residence
PROJECT LEADERS
Vicky Christakou and Enrique S. Gallardo
ARCHITECTURE AND INTERIOR DESIGN
37° Architecture Studio
3D VISUALS
37° Architecture Studio